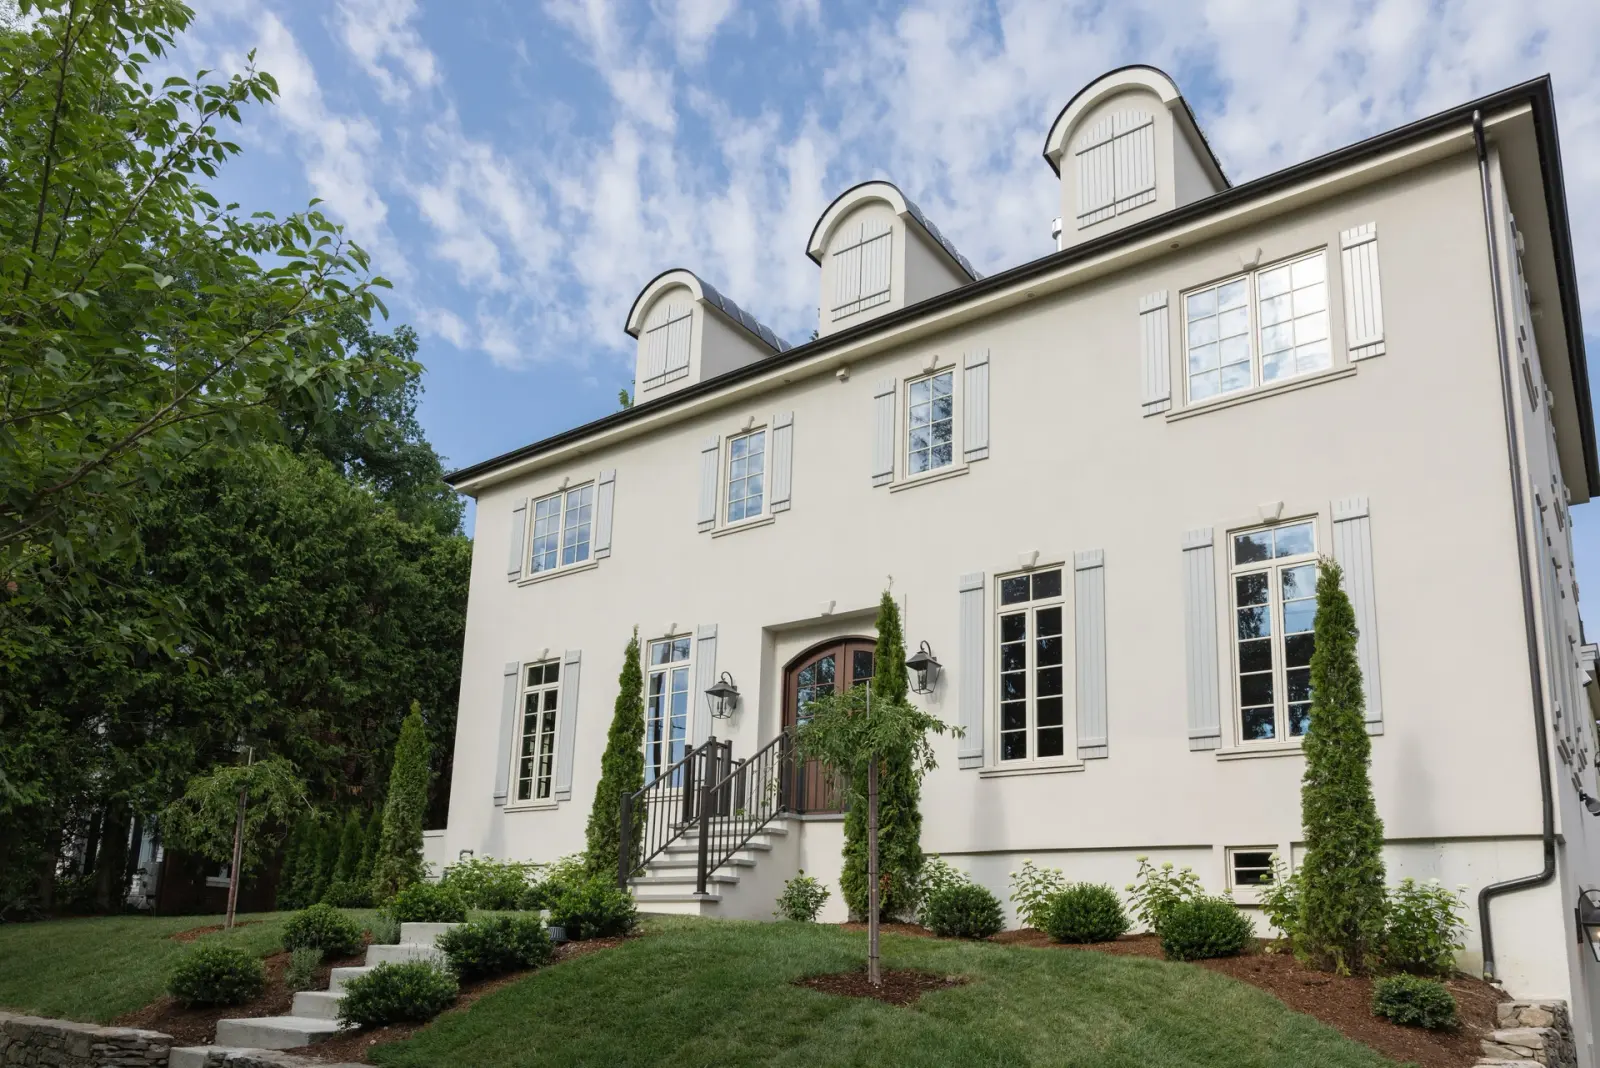
Build your new Rhode Island home, inland or on the coast, with one team.
Led by Paul Vespia, author of The One-Year Home, with architectural design, interiors and construction in one team.
Architectural design, interior design, permitting and construction stay together from the first conversation. Plan deeply, see the design and fixed price before committing to build, and keep one accountable team through handover.
We guide HDC, CRMC and FEMA reviews as part of planning.
The planning session is a conversation about your property, goals, likely reviews and a realistic timeline.
What you know before you build.
A fixed price, set during planning. You see the design and a fixed construction price before you commit to building.
A move-in date you can plan around. New homes are designed and built in 12 to 14 months.
One team accountable from design to keys. Architectural design, interior design, permitting and construction stay with one team, so there are no handoffs between separate firms.
Start with a planning session for your property. Share the address, or the listing you are considering, and we will talk through what is possible, the reviews that may apply and a realistic timeline.
New builds are designed and built in 12 to 14 months. Typical renovations are completed in 6 to 10 months, including design and construction. Coordinating a separate architect and builder typically takes 2 to 3 years. Your property's approvals, scope and conditions determine its schedule. These are typical ranges, not a promise for every home. Project scope, approvals and site conditions affect the schedule.
12 to 14 monthsDesigned and built
6 to 10 monthsTypical renovations, including design and construction
2 to 3 yearsSeparate firms
A fixed price established during planning
Planning and design is a paid phase under a separate design agreement. Before construction, we define the scope and establish the construction price in your construction contract. Items not fully selected may be included as allowances. Differences between selections and their allowances, requested scope changes and unforeseen conditions may affect the price or schedule. Changes are documented through the written change-order process in your agreement.
See Three Ten.
Three Ten is a custom new build in a historic district. The project page says the French Eclectic exterior was shaped in coordination with Providence's Historic District Commission.
Design, buildability and budget all at once, significantly reducing the timeline.
One team in East Greenwich.
Architectural design, interior design, permitting and construction with one team in East Greenwich. Start with us before assembling separate firms.
Independent recognition.
The only Certified Professional Builder in the USA from the Association of Professional Builders. This is a private certification, not a state license. Read more.
Love Coming Home.
You share your vision, we handle the rest.
Three years. That is what the industry considers normal for a custom home. It should take one.
This is Paul's view, not a promise for your home.From The One-Year Home, by Paul Vespia.
Tell us about your home.
Share a few details and Haley will help with the next step.
There's no cost for the planning session.
How it works
01
Consultation & Assessment
share your vision, property and timing. We assess opportunities, constraints and whether our team is the right fit.
02
Planning & Design
develop architectural design and interiors with engineering, construction planning and a detailed fixed-price proposal.
03
Approvals & Preparation
coordinate required reviews, selections, and drawings.
04
Construction & Handover
one team manages the work, provides weekly reports and carries the home through the final walkthrough.
Are you an architectural design or construction firm?
We provide residential architectural design together with permitting, interiors and construction. Where a licensed professional is required, that person is engaged separately.
When will I know the fixed price?
You receive the construction scope and price before committing to build. The construction agreement explains allowances, exclusions and how changes or unforeseen conditions affect the price and schedule.
Are furnishings required?
No. Furnishings are optional. Architectural design, interior design, permitting and construction are the core offer.
Analytics and advertising measurement are off. Saving a choice here does not turn them on. This choice is separate from your inquiry and from any text or call consent.